The Hi-Fi News Listening Room

Grant any audiophile one hi-fi-related wish (world peace is beyond the reach of this particular fantasy) and he, or she, after some thought, will most probably alight upon a singular desire... ‘a listening room of my own, free of compromise’.
Let’s be honest, our personal musical spaces are very often the ‘elephant in the room’ – they have unfavourable proportions with doors, stairways and windows positioned for living, not listening. Then there’s the occasional furniture, the TV, myriad ornaments, trendy pendant lighting, metal radiators and other manifestations of domesticity, all singing along to the best efforts of our loudspeakers. We have suspended ceilings and floors – huge diaphragms eager to grasp those low-frequency room modes – while wall coverings shred and shape the response of crucial first reflections.
But that’s real life. Compromises are inevitable, and that has never stopped us enjoying the thrill of our systems. We know there’s a limitation on loudness, on the firmness of bass or the brilliance of treble that might be achieved in our rooms. But what if describing the sound of a speaker or amplifier, etc, is not a hobby but your profession?
It is fair to say that the top TV and movie journalists do not wear tinted spectacles and neither are Formula One cars tested on dirt tracks... We needed a neutral listening facility, engineered to accommodate every scale of hi-fi component and allow it to perform at its very best. The ambition: our description of sound, free of random ‘room’ colouration, would allow our readers to ‘map’ those subjective qualities onto the knowledge of their own listening environment. The result: better, more reliable advice for ‘real world’ listening situations.
Barnstorming
A house and office move provided the opportunity – a substantial stone barn long since abandoned by livestock but still frequented by several species of bats. Planning, conservation and ecology added two years to the project but at least the flying fur balls now have a separate, purpose-built hotel complete with a pool table and coffee machine. But I digress...
We had a big space with solid foundations, no neighbours and, as luck would have it, a utility pole with an available three-phase AC supply about 20ft from the building. And perhaps the bats were fortuitous, for the delay allowed our project to coincide with the fruition of KEF’s ‘Experience’ centres in London, New Jersey, Tokyo, Hong Kong and Beijing [see https://uk.kef.com/pages/kef-experience-locations].

Without great fanfare, KEF had assembled a team of acousticians and programmers to develop a bespoke modelling solution able to predict the behaviour of complex spaces populated, in some instances, with dozens of architectural loudspeakers. When offered by KEF’s VP of Technology, Jack Oclee-Brown, the opportunity to leverage the power of that research in the design of our own room was perfectly timed. Within the existing stone walls we could build a room-within-a-room of idealised proportions.
KEF’s Prathmesh Thakkar, R&D engineer par excellence, set to work. Almost immediately he called with a request, ‘can you build another wall at the end of the stone barn?’. Sure... ‘We need to set the length to 8.5m or we’ll have large dips in the bass response that we’ll never be able to treat’. Another silver lining – the space behind this foot-thick blockwork partition turned out to be perfect for our plant room, the hub for incoming AC, the satellite service, server and NAS drives, and the 45 individual network connections running through our listening and bespoke lab facility.
Music by numbers
Calculating idealised dimensions for the room was fundamental, because this is still a ‘room’ – not an anechoic chamber – and so it will still have axial, tangential and oblique resonant modes.
Jack Oclee-Brown explains, ‘By first optimising dimensions you can basically control the room modes in a way that’s impossible if you take a fixed [random living room] space and try to introduce absorption to deal with it'. Prathmesh Thakkar concurs, ‘If you don’t have optimised room dimensions with tailored room treatments, then you can quite easily have big 20dB holes in the bass region’.

Setting the room dimensions allowed us to control the balance of modes that would occur and ensure that the absolute minimum were coincident, ‘degenerate modes’ as these are particularly difficult to treat. The reverberation time was also plugged into the calculations. The length of time it takes for sound to die out in a given space is pivotal\ to the useful application of the room volume. A common measure, the RT60, defines the time taken for sound pressure to diminish by 60dB. ‘For example’, says Prathmesh, ‘for a performance space, the room plays a big part in what’s reaching the listener, so you want a reverberation time that’s reasonably long. But for listening [reviewing], you want a reverberation time that’s quite short. This ensures that spatial cues captured in music recordings are faithfully represented by the speakers without being contaminated by the room’.

We also addressed flutter echo in the room design. ‘This is essentially sound bouncing between parallel walls’, says Prathmesh, ‘and it’s very easy for two speakers in an untreated room to create a lot of flutter’. Balancing modes, and commissioning specific treatment, was key in developing our inherently ‘neutral’ sounding room, as were the materials chosen for the physical structure itself [see boxout]. We’ll circle back to this a little later.
Creative bass
In the meantime, extending this inherently balanced sound down into the deepest bass was either going to involve a lot of invasive treatment or some leftfield thinking. In fact, the solution proposed by KEF’s engineers might also be tried by HFN readers in their own rooms...
‘Room dimensions tell us where the bass modes are going to be’, says Prathmesh, ‘but how much of an issue they’re going to be depends on where you put your speakers and where you sit. Most rooms are longer than wider, so the problematic modes will be down the length, but the lower you get in frequency, the harder it is to deal with these modes using traps, etc’.
In practice, we simply got creative about how that room mode would be excited, and where we would sit. The room plan [see above] puts the seating position just past halfway. Accounting for the position of the speakers this puts us at a pressure node for the longest room resonance. ‘By virtue of positioning’, explains Prathmesh, ‘we’re not coupling into that room mode. It’s a “natural” remedy that takes care of the primary resonance’.
Narrowband fix
Of course, this does land us at the apex of the harmonic mode which is where the 12 resonant absorbers (the Scopus tuned-membrane bass traps on the speaker wall) take the heat out of this secondary at ~40Hz. They are precisely tuned to the room and operate over a very tight bandwidth. In fact, this is the only band-restricted treatment in the entire room and its only job is to take care of that second room mode.

By virtue of the symmetry of the room and the loudspeaker positioning, the side-to-side modes were readily accommodated into the computer modelling. The height modes also needed care. We had the option to go for an even higher ceiling – something of a fad in audiophile circles – but, in practice, this was not a good idea. Again, this boils down to room volume, the degree of treatment required and the balance of room modes.
If our ceiling was higher than 2.8m then its vertical mode would be pushed lower in frequency and would likely play in with the rest of the room modes that we were trying to deal with. We have opted for controlled absorption at the first reflection point, so we carefully manage the ceiling bounce back.
The room masters
All our treatments – the corner and Tri-Traps, absorption, diffusion and scattering panels – were built to specification by GIK Acoustics LLC in Leeds. GIK Acoustics was even able to colour match its fabrics to our interior decor – everything counts when creating a peaceful room...
Aside from the Scopus bass traps already discussed, all our treatments are broadband, a mix of diffusion at the point of first reflection with intertwined absorption and scattering in the rear half of the room where 50% of the panels include scatter plates.
KEF’s engineers even specified the IKEA Kallax shelving system at the rear of the room as part of the strategy. Filling the cells with random shapes, rather than packing them solid with LPs, is still a work in progress! Nevertheless, this all has a purpose – we change what’s coming back from the walls by the same amount across all frequencies, so our reflected and reverberant soundfield has the same tonal balance as the direct sound.
Dead or alive
Tuning the RT60 to achieve a sound that was neither too lively nor ‘dead’ was also core to balancing the room’s performance. The original simulations included GIK’s potent SlatFusor panels along the top of the side and rear walls as we aimed for the 0.3sec RT60 favoured by some institutions and professional monitoring facilities. In reality, the room was simply lifeless at 0.3sec – any speaker tuned to deliver a realistic sense of brilliance in such a space would likely rip your ears off in a ‘normal’ room...
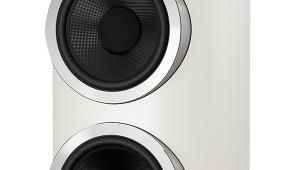
The nature of our room, and treatment, allows the RT60 to be both lowered and lifted. Removing the SlatFusors raised the RT60 to ~0.45sec whereupon our reference B&W 801 D4 Sig [HFN Sep ’23], KEF Blade Two Meta and Wilson Audio Alexx Vfx were restored to their natural vibrancy. Each of these speakers achieved a level of fine detail resolution, treble subtlety and tight bass extension that exceeded our previous experience.

The validated RT60, averaged over ten different positions in the HFN Listening Room, is shown above, along with Prathmesh, the specialised dodecahedron (omni) speaker used for such purposes, and temporary positioning of GIK’s various treatments. The RT60 at the fixed listening position in our room is 0.45sec ±0.03sec (re. 50Hz-10kHz). A standard domestic living/reviewing space would invariably include a number of unpredictable resonances (colourations) within this range.
Walls have ears
The material structure of our walls, ceiling and floor was not overlooked – along with the dimensional modes there are colourations introduced by the very nature of modern brick, concrete, wood and plasterboard construction methods, the latter the least favourable to audiophiles. Sound-proofing was also part of our build profile – no unwanted noise in or out... Good suppression is readily achieved at mid and high frequencies with Rockwool infills but there’s no substitute for sheer mass when it comes to attenuating the lowest bass frequencies.
The floor is solid – a liquid screed pumped over the existing concrete and stone foundation, securing the flexible plumbing/pipework for underfloor heating and with square-section trunking alongside, running down the centre of the room. Here our audio cabling rests hidden and free from vibration within the floor substrate, exiting behind the Artesania rack [see below] and inside the plant room. Interconnects and speaker cables emerge from ports behind the power amp and speakers at the ‘business’ end of the room [see above]. It’s very neat and tidy!
Constrained layers
The walls and ceiling were built on site, sheet by sheet, emulating the constrained-layer damping technique used in high-end speaker cabinets by Magico and others. The wall and ceiling surfaces employ lapped, 2.4m sheets of cement board, 70kg rolls of 5mm-thick mineral-loaded vinyl matting and 2.4m acoustic board, as a double-triple laminate, squeezed together by thousands of screws. The ceiling ‘layer’ alone weighs over two tonnes and is supported by custom steels and a B&W Matrix-inspired series of joists packed with acoustic insulation [see above].
There are no gaps and no puncture ‘holes’ in the ceiling or walls, for lighting. Low frequency energy not reflected back into the listening space is absorbed as heat, securing both the room’s sound-proofing and subjective neutrality. The room is acoustically sealed once the main door (a laminate of mass-loaded vinyl and HDF) is pushed shut into its rubber gasket.
Kicking back
Not that this room could even have been built 40 years ago, but if it had, my decades of audio reviewing would have been significantly easier. For starters, there’s no ‘setting up’ of speakers, no need to push them back a bit, pull them forward, tweak the position of the sofa or generally waste hours trying to coax the best of them. All speakers, regardless of size, bass loading or other foibles are placed ‘on the line’ – a tape mark on the floor. We can toe them in or out to achieve the best stereo imaging but inch them over ‘the line’ and the room’s meticulous acoustic mapping is compromised. If a speaker has the capacity to thrill, then every facet of that musical energy is realised without colouration from the room.

Having used the room for HFN reviews for nearly a year, we’ve come to realise that many of the ‘best’ separates are actually better than we previously thought... The aforementioned KEF/B&W/Wilson speakers are a case in point. But the room also allowed us to hear the astonishing 17Hz bass extension of DALI’s Epikore 11 [HFN Feb ’25]. Deep, pure and powerful – nothing ‘moves’ in this room – the ’11 is a triumph but also clearly marked for trouble in many domestic settings, as we mentioned in the original review. That’s what I meant about mapping ‘our sound’ onto yours at the beginning of this feature!
Oh, and the lab? That’s next door, bigger still and the subject of another article...
 | |||||||||
|

| ||||||||











 SPONSORED VIDEO







| Equipment Reviews | |
Music Reviews Awards | |
Latest News Features | |
Resources Newsletters | |
Subscriptions |
WHERE TECHNOLOGY BECOMES ENTERTAINMENT
 © 2026 Hi-Fi News
AVTech Media Ltd
All rights reserved